Prestige Mysore Road Master Plan
An indicative overview of the planned 139-acre mixed-use township layout at Bidadi, Mysore Road, Bangalore — featuring 16 high-rise towers, apartment zones, villa clusters, residential plots, 2 clubhouses, and approximately 80% open space.
Township Overview
Key statistics of the Prestige Mysore Road master plan
The Prestige Mysore Road master plan covers a vast 139-acre integrated township developed by Prestige Group on Mysore Road (NH-275), Bidadi, West Bangalore. The master plan divides the site into distinct residential, recreational, and green zones — encompassing high-rise apartment towers, independent villas, residential plots, two large clubhouses, sports courts, eco ponds, and landscaped open spaces that account for 80% of the total land area. This is one of Prestige Group's largest mixed-use township projects on the Bangalore–Mysore corridor.
The master plan proposes 16 high-rise towers (2 basements + Ground + 31 upper floors) accommodating 1,000 apartments across 1 BHK, 2 BHK, 3 BHK, and 4 BHK configurations. In addition, 298 four-bedroom villas and 808 residential plots are planned, bringing the total to 2,106 units across the township. Approximately 80% of the total land area is proposed as open space comprising landscaped gardens, sports courts, nature trails, eco ponds, and community zones. Two large clubhouses are planned to serve the township community, offering over 65 listed amenities.
Master Plan Layout
Indicative township layout — official plan to be released at formal launch
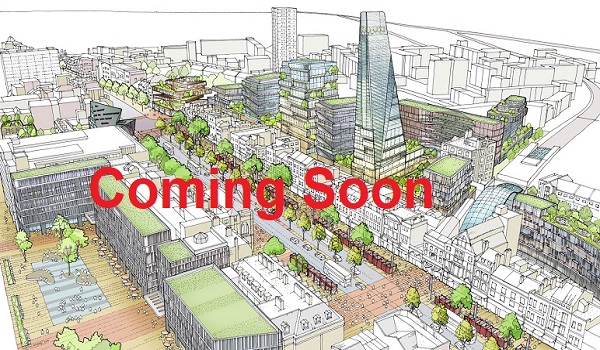
This is an indicative representation of the planned master plan. Tower positions, road layouts, and zoning are not finalised. Official master plan will be released at formal launch.
Key Features of the Master Plan
What makes the Prestige Mysore Road township stand out
One of the largest integrated townships on the Mysore Road corridor in West Bangalore, spanning 139 acres at Bidadi on NH-275 (Bengaluru–Mysuru Expressway).
16 high-rise towers planned at 2 basements + Ground + 31 upper floors, accommodating 1,000 apartments across 1 BHK, 2 BHK, 3 BHK, and 4 BHK configurations.
A total of 2,106 units across three residential formats — 1,000 apartments, 298 villas, and 808 plots — catering to diverse budgets and lifestyle preferences.
Approximately 80% of the total 139-acre land area is proposed as open space — encompassing landscaped gardens, sports zones, jogging tracks, nature trails, and eco ponds.
Two large clubhouses planned to serve the township community, housing fitness facilities, indoor recreation, mini theatre, party halls, and more.
Over 65 amenities listed across fitness, sports, indoor recreation, outdoor and nature zones, family and kids' facilities, and safety and technology infrastructure.
Development Breakdown
Three residential formats within one integrated master plan
Apartments
- 1 BHK: 634 – 666 sq ft | ₹57 Lakh onwards
- 2 BHK: 1,135 – 1,430 sq ft | ₹1.02 Cr – ₹1.29 Cr
- 3 BHK: 1,361 – 1,898 sq ft | ₹1.22 Cr – ₹1.71 Cr
- 4 BHK: 2,204 – 2,294 sq ft | ₹1.98 Cr – ₹2.06 Cr
16 high-rise towers (2 basements + Ground + 31 floors) housing all apartment configurations, designed to maximise views across the 139-acre township.
Unit counts, sizes, and pricing are indicative pre-launch figures.
Plots
- Size Range: 1,200 – 4,000 sq ft
- Indicative Price: ₹1.08 Cr – ₹3.60 Cr
- Type: Residential plots within planned township
- Benefits: Infrastructure-ready with shared township amenities
808 residential plots offering buyers the flexibility to construct a bespoke home within a secured, master-planned environment with shared amenities and infrastructure.
Plot counts, sizes, and pricing are indicative pre-launch figures, subject to regulatory approval.
Villas
- Configuration: 4 Bedroom
- Size Range: 3,344 – 3,593 sq ft
- Indicative Price: ₹3.01 Cr – ₹3.23 Cr
- Style: Independent-style with private outdoor spaces
298 four-bedroom villas offering ground-level living with private outdoor spaces, positioned as the premium residential tier within the township master plan.
Villa unit count, sizes, and pricing are indicative pre-launch figures.
All unit counts, sizes, and indicative prices are pre-launch figures based on a stated base rate of ₹9,000/sq ft. Final details to be confirmed at formal launch (expected October 2027).
Download Master Plan PDF
The official master plan PDF with detailed tower positioning, zone layouts, plot boundaries, road networks, and clubhouse locations will be made available following formal project launch. Register your interest now to receive the master plan and all project documentation directly.
Official master plan PDF will be released at formal launch, expected October 2027. Register your interest to be notified.
Frequently Asked Questions — Master Plan
Common questions about the Prestige Mysore Road master plan
Request Master Plan Details
Submit your details and our team will send you the latest available master plan information, along with project brochure, floor plans, and price list.