A Visual Walkthrough of Prestige Mysore Road
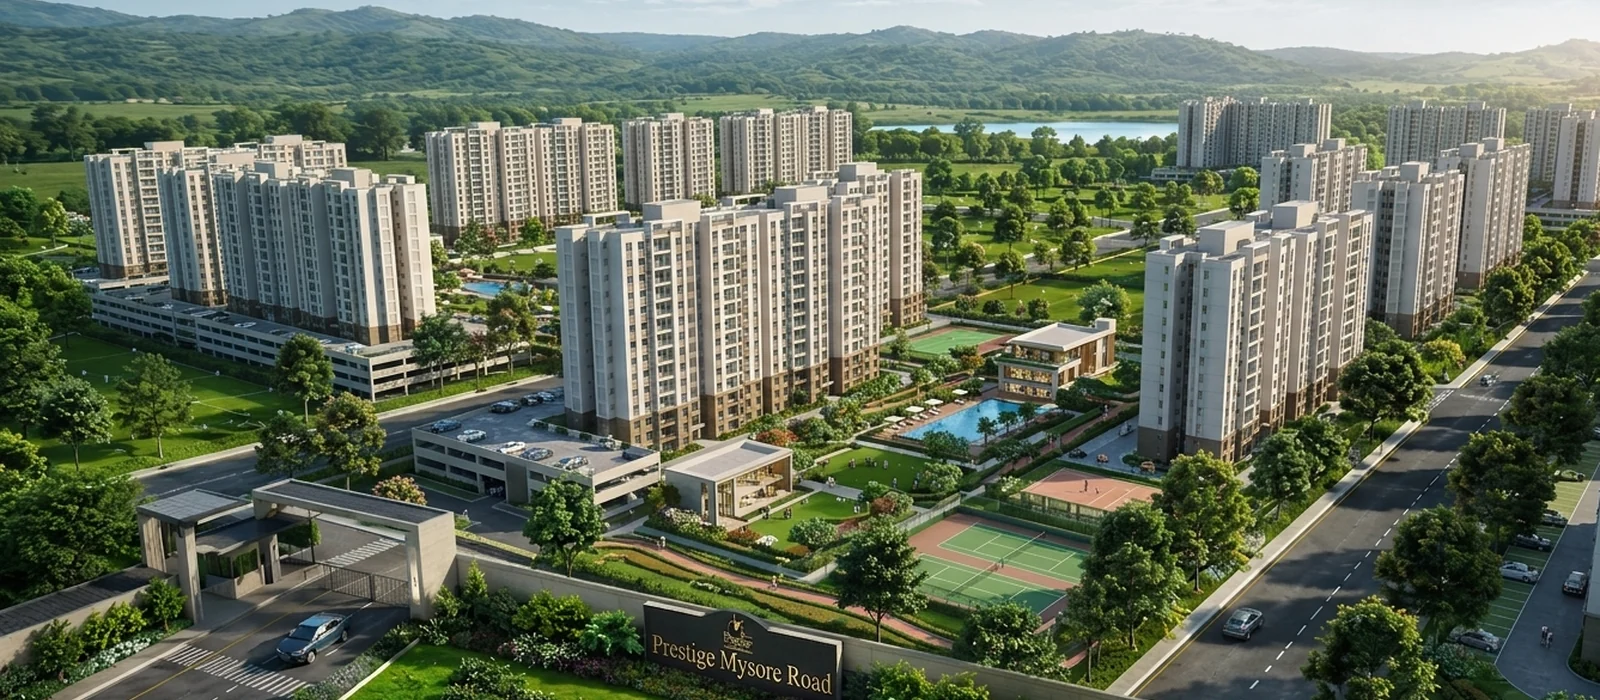
The Prestige Mysore Road gallery brings the vision of this 139-acre integrated township to life through curated artist impressions, architectural renders, master plan layouts, and indicative floor plans. Set at Bidadi on Mysore Road (NH-275), West Bangalore, this pre-launch Prestige Group development is designed around expansive open spaces, resort-style amenities, and a considered mix of apartments, villas, and residential plots. The images above offer an early preview of the lifestyle, scale, and design language that will define the project.
Use the category filters to explore specific aspects of the development — from sweeping aerial township views to landscaped gardens, clubhouse interiors, amenity zones, and detailed unit layouts. Every visual is intended to help homebuyers and investors picture life at Prestige Mysore Road well before the formal launch.
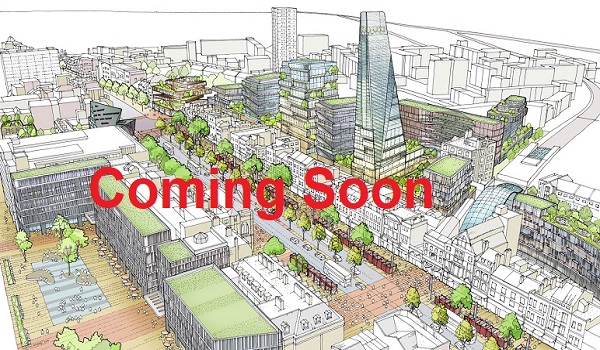
Project Views & Elevations
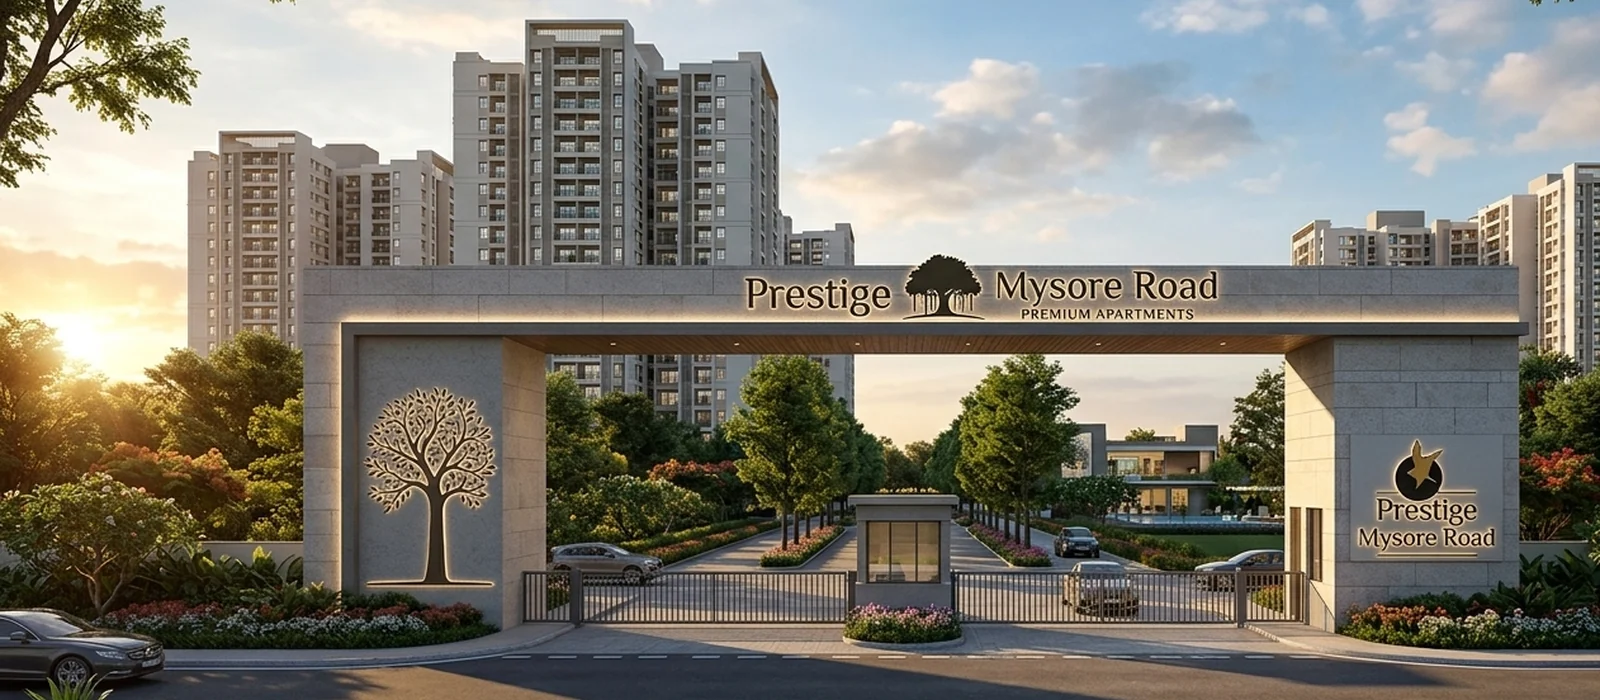
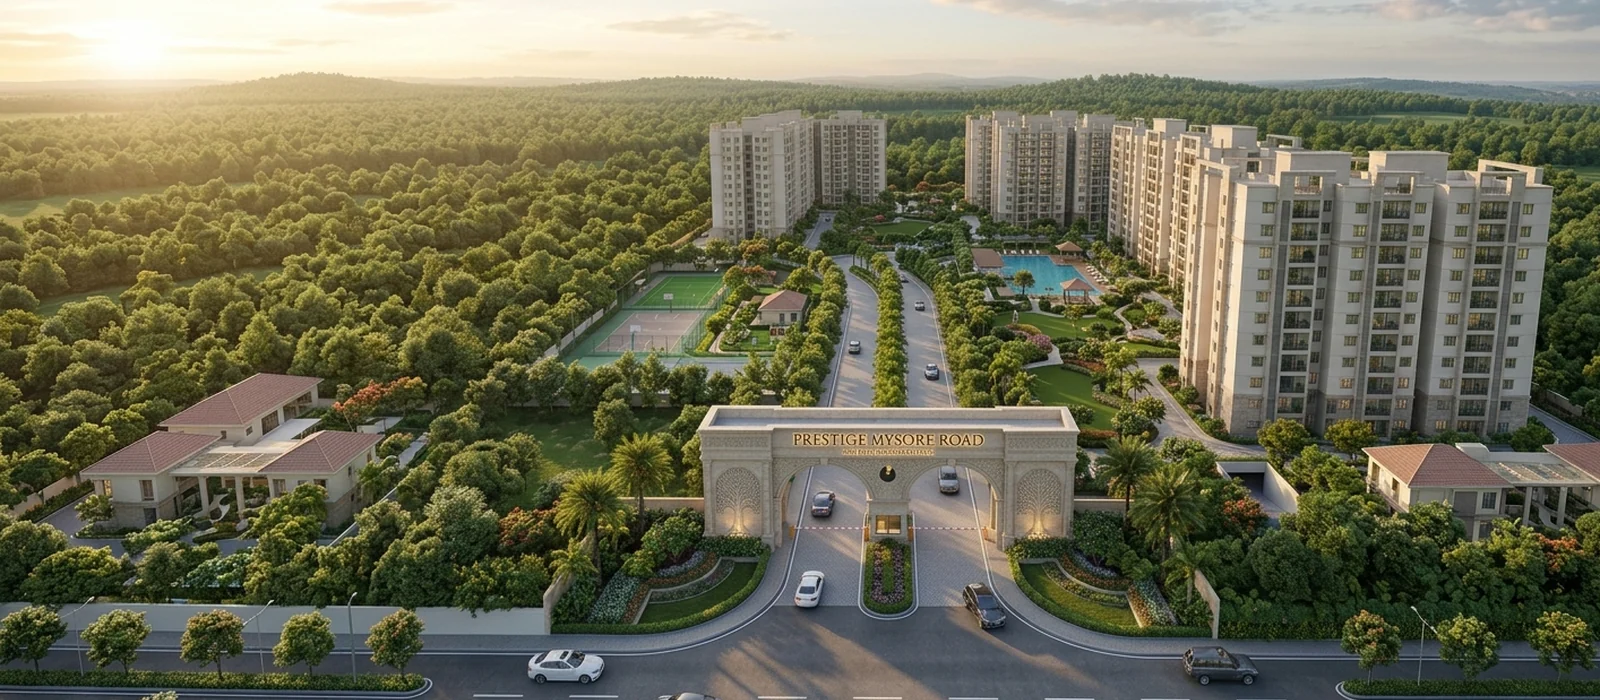
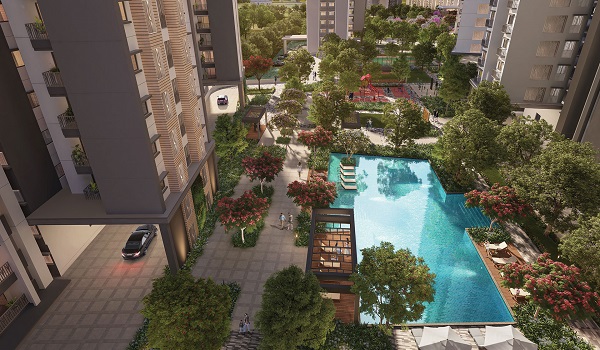
Aerial perspectives and elevation renders of the 16 planned high-rise towers, the grand arrival court, and the township skyline set against the greenery of the Bengaluru–Mysuru corridor.
Landscape & Open Spaces
With nearly 80% of the 139 acres reserved for open space, these visuals capture landscaped gardens, tree-lined walkways, and nature trails that make the township a low-density, environment-first community.
Amenities & Clubhouse
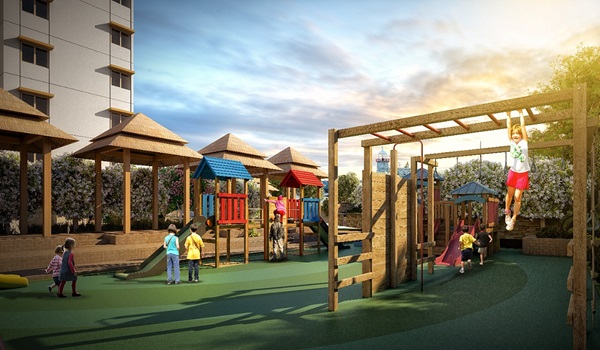
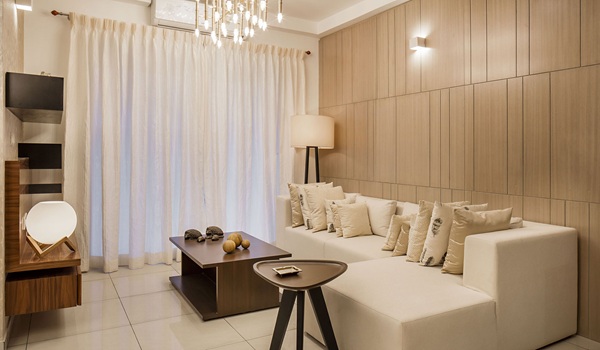
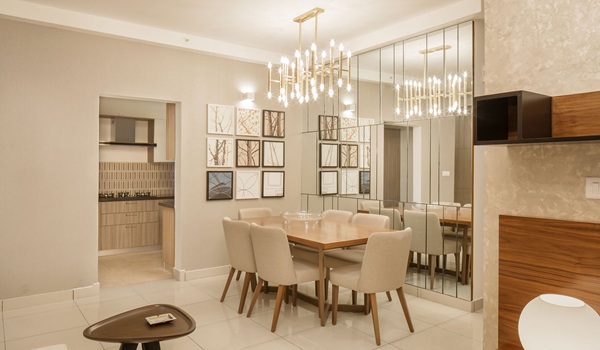
Previews of the 65+ planned amenities across two clubhouses — swimming pools, a fully-equipped gymnasium, sports courts, children’s zones, and elegant lounges and interior spaces for residents.
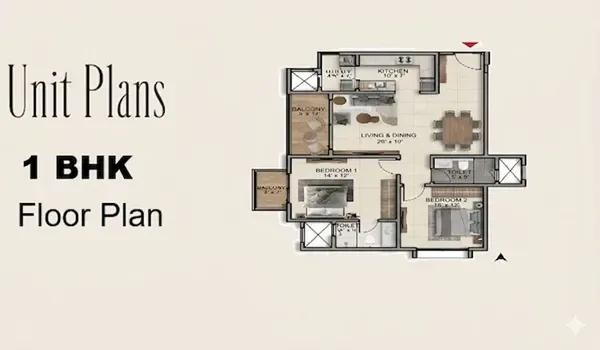
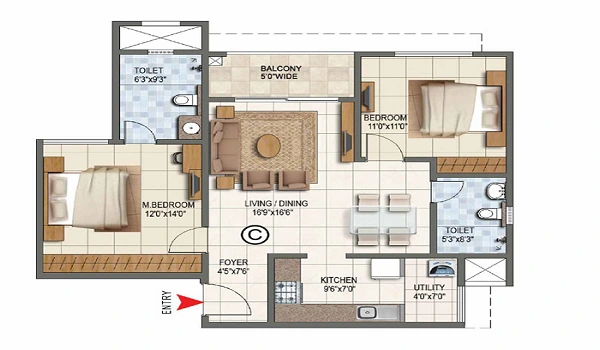
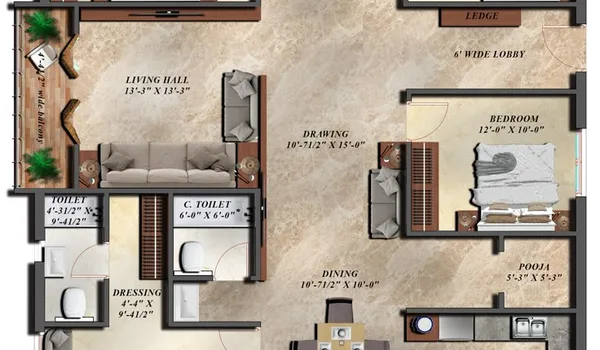
Master Plan & Floor Plans
The indicative master plan and unit layouts span 1 BHK, 2 BHK, 3 BHK, and 4 BHK apartments plus 4 BHK villas and residential plots — giving a clear sense of configurations, sizing, and spatial planning.
Note: All images are artist impressions and computer-generated renders for illustrative purposes only. Actual project features, elevations, dimensions, and finishes may vary. RERA registration is pending.
Gallery — Frequently Asked Questions
Common questions about the Prestige Mysore Road images and visuals.
Like What You See?
Register your interest to receive the complete Prestige Mysore Road brochure, master plan, floor plans, and pre-launch pricing directly from our team.
Enquire Now