Prestige Mysore Road Floor Plans
Indicative pre-launch floor plans for 1 BHK, 2 BHK, 3 BHK, and 4 BHK apartments, 4 BHK villas, and residential plots at the 139-acre township in Bidadi, Mysore Road, Bangalore. Official floor plans to be released at formal launch (expected October 2027).
Available Configurations Overview
Prestige Mysore Road floor plans cover six residential configurations — 1 BHK, 2 BHK, 3 BHK, and 4 BHK apartments, 4 BHK villas, and residential plots — within this 139-acre Prestige Group township on Mysore Road, Bidadi, West Bangalore. Apartment sizes range from 634 sq ft (1 BHK) to 2,294 sq ft (4 BHK), making Prestige Mysore Road suitable for first-home buyers, families, and luxury seekers alike on the Bangalore–Mysore NH-275 corridor.
Apartment sizes range from 634 sq ft (1 BHK) to 2,294 sq ft (4 BHK), covering compact urban formats to spacious luxury apartments. The 4 BHK villas are the premium tier, ranging from 3,344 to 3,593 sq ft with private outdoor spaces. Residential plots range from 1,200 to 4,000 sq ft, offering maximum flexibility for self-construction. All six unit types share access to the township's proposed 65+ amenities, 2 clubhouses, and approximately 80% open space.
Configuration Summary
All six unit types at a glance — indicative pre-launch data
| Unit Type | Configuration | Size Range (sq ft) | Indicative Price | Status |
|---|---|---|---|---|
| Apartment | 1 BHK | 634 – 666 | ₹57 Lakh onwards | Indicative Pre-Launch |
| Apartment | 2 BHK | 1,135 – 1,430 | ₹1.02 Cr – ₹1.29 Cr | Indicative Pre-Launch |
| Apartment | 3 BHK | 1,361 – 1,898 | ₹1.22 Cr – ₹1.71 Cr | Indicative Pre-Launch |
| Apartment | 4 BHK | 2,204 – 2,294 | ₹1.98 Cr – ₹2.06 Cr | Indicative Pre-Launch |
| Villa | 4 BHK Villa | 3,344 – 3,593 | ₹3.01 Cr – ₹3.23 Cr | Indicative Pre-Launch |
| Plot | Residential Plot | 1,200 – 4,000 | ₹1.08 Cr – ₹3.60 Cr | Indicative Pre-Launch |
All prices are indicative pre-launch figures based on a stated base rate of ₹9,000/sq ft. Stamp duty (5%), registration (1%), and GST (5% on under-construction) are additional. Final pricing to be confirmed at formal launch, expected October 2027.
Floor Plan Cards
Indicative unit layouts — official drawings will be published at formal launch
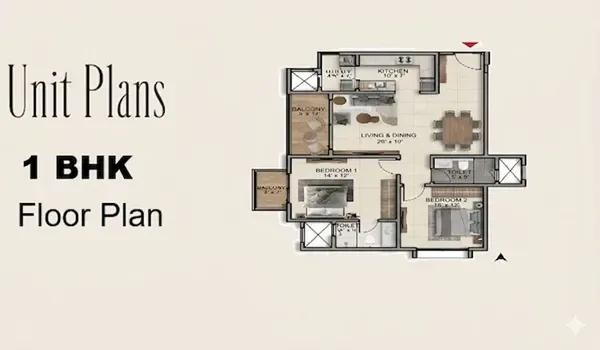 Indicative Pre-Launch
1 BHK Apartment
- Size: 634 – 666 sq ft
- Price: ₹57 Lakh onwards
- Type: High-Rise Apartment
- Rooms: 1 Bedroom, Living, Kitchen, 1 Bath
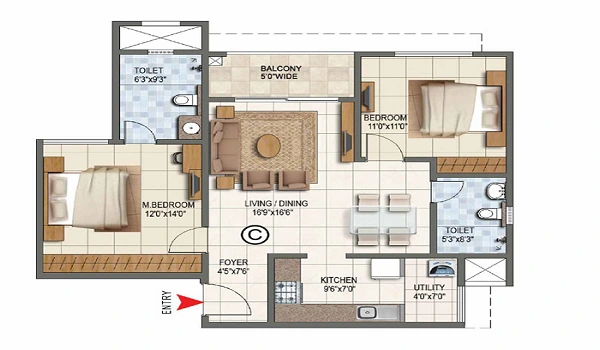 Indicative Pre-Launch
2 BHK Apartment
- Size: 1,135 – 1,430 sq ft
- Price: ₹1.02 Cr – ₹1.29 Cr
- Type: High-Rise Apartment
- Rooms: 2 Bedrooms, Living, Dining, Kitchen, 2 Baths
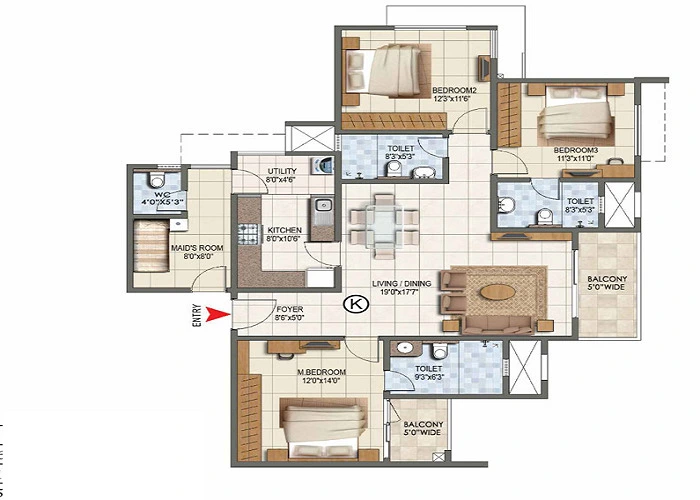 Indicative Pre-Launch
3 BHK Apartment
- Size: 1,361 – 1,898 sq ft
- Price: ₹1.22 Cr – ₹1.71 Cr
- Type: High-Rise Apartment
- Rooms: 3 Bedrooms, Living, Dining, Kitchen, 3 Baths
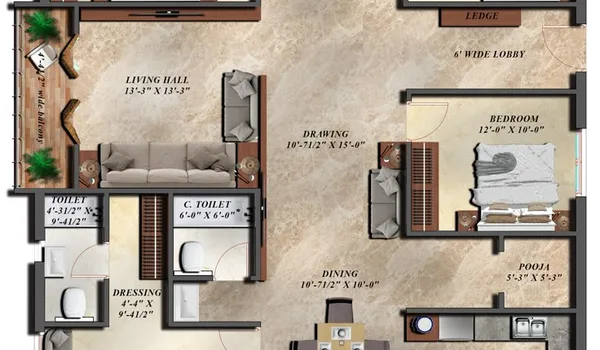 Indicative Pre-Launch
4 BHK Apartment
- Size: 2,204 – 2,294 sq ft
- Price: ₹1.98 Cr – ₹2.06 Cr
- Type: High-Rise Apartment
- Rooms: 4 Bedrooms, Living, Dining, Kitchen, 4 Baths
Premium Villa
4 BHK Villa
- Size: 3,344 – 3,593 sq ft
- Price: ₹3.01 Cr – ₹3.23 Cr
- Type: Independent-Style Villa
- Rooms: 4 Bedrooms, Private Outdoor, Living, Dining, Kitchen
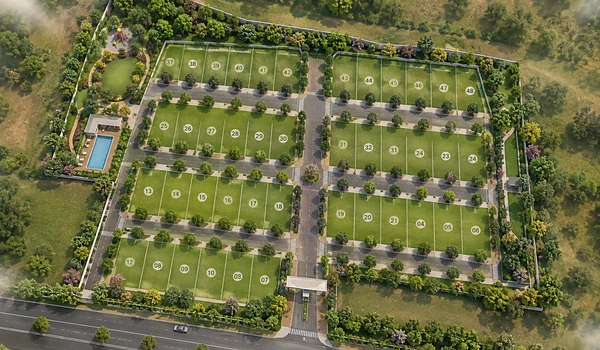 Indicative Pre-Launch
Residential Plot
- Size: 1,200 – 4,000 sq ft
- Price: ₹1.08 Cr – ₹3.60 Cr
- Type: Residential Plot (Self-Construction)
- Includes: Shared Township Amenities & Infrastructure
Request Detailed Floor Plans
The official RERA-approved floor plans with precise room dimensions, area breakdowns, and construction drawings will be made available following the formal project launch. Submit your details below to receive the latest available floor plan information and be notified when official plans are released.
Official floor plan PDFs to be released at formal launch, expected October 2027. Register now to be notified.
Floor Plans — Frequently Asked Questions
Common questions about Prestige Mysore Road floor plans and unit configurations
Prestige Mysore Road offers six residential unit types across three formats. The high-rise apartment configurations across 16 towers are:
- 1 BHK Apartment: 634 – 666 sq ft — ₹57 Lakh onwards (indicative)
- 2 BHK Apartment: 1,135 – 1,430 sq ft — ₹1.02 Cr – ₹1.29 Cr (indicative)
- 3 BHK Apartment: 1,361 – 1,898 sq ft — ₹1.22 Cr – ₹1.71 Cr (indicative)
- 4 BHK Apartment: 2,204 – 2,294 sq ft — ₹1.98 Cr – ₹2.06 Cr (indicative)
In addition to apartments, the township also offers 4 BHK Villas (3,344 – 3,593 sq ft) and Residential Plots (1,200 – 4,000 sq ft). All configurations, sizes, and prices are indicative pre-launch figures subject to confirmation at formal launch (expected October 2027).
The 2 BHK apartment at Prestige Mysore Road ranges from 1,135 sq ft to 1,430 sq ft in indicative carpet / super built-up area. The indicative price range for 2 BHK units is ₹1.02 Crore to ₹1.29 Crore based on a stated base rate of ₹9,000 per sq ft.
These are indicative pre-launch figures. The exact carpet area, super built-up area, and final price for each 2 BHK unit will be confirmed in RERA-approved documents at formal launch. The actual size may vary based on specific unit type and floor level.
Yes. Prestige Mysore Road includes 298 four-bedroom (4 BHK) villas as the premium residential tier within the 139-acre township. The villas range from 3,344 to 3,593 sq ft, offering ground-level living with private outdoor spaces. The indicative price range for 4 BHK villas is ₹3.01 Crore to ₹3.23 Crore (based on a stated base rate of ₹9,000/sq ft).
Villa residents will have access to all township amenities including the planned clubhouses, sports courts, landscaped gardens, and 80% open space, within the secured master-planned environment.
Villa unit counts, sizes, and prices are indicative pre-launch figures and are subject to confirmation at formal launch (expected October 2027), upon receipt of RERA registration and all required statutory approvals.
The smallest residential unit type at Prestige Mysore Road is the 1 BHK apartment, with an indicative size range of 634 to 666 sq ft. The indicative starting price is ₹57 Lakh onwards, making it the most entry-level configuration within the township.
The 1 BHK apartments are located across the 16 high-rise towers (2 basements + Ground + 31 upper floors) and share access to the full range of township amenities, clubhouses, and open spaces. Despite being the most compact format, 1 BHK units at this scale of development are typically designed for efficient use of space, with defined living, sleeping, kitchen, and bathroom areas.
All figures are indicative pre-launch data. Exact floor plan and size to be confirmed upon RERA registration at formal launch.
The official, RERA-approved floor plans for Prestige Mysore Road are expected to be released at the formal project launch, currently anticipated in October 2027. At that point, the developer will publish drawings in accordance with RERA registration requirements, which include the confirmed carpet area, super built-up area, layout, and room dimensions for each registered unit type.
Until the formal launch, all floor plan images, layouts, and size information shared — including those on this website — are indicative and pre-launch only. They are derived from preliminary project material and are subject to change based on final architectural design, structural requirements, and regulatory approvals from Karnataka RERA, BBMP, BMRDA, and BDA.
To be notified when official floor plans are released, register your interest using the form on this page. Our team will alert you as soon as the formal launch and official documentation are available.
Request Floor Plan Details
Submit your details and our team will send you the latest available floor plan information along with the project brochure and indicative price list.